Sun, Steel & Spray
A history of the Victoria Falls Bridge
The following extended feature is adapted from 'Sun, Steel & Spray - A history of the Victoria Falls Bridge', researched and written by Peter Roberts and first published in 2011 (revised and expanded sixth edition published June 2025).
Unfounded Foundations
The start of the Bridge construction experienced significant delay when it was discovered in mid-1904 that the south side provided no solid foundation rock until a depth of about 15 metres below that which had been expected.
"The start of the erection was greatly delayed, however, by the deceptive appearance of the surface rock of the foundations on the Cape side. Instead of being practically solid rock, as was anticipated, it proved to be almost anything else. A depth of fifty feet below the first estimated depth had to be reached before the required solidity of foundation rock was reached." (Prince, 1906)
The oversight had been made during the initial surveys of the site and as a consequence the Bridge had to be lowered from the position originally intended:
“The rock being very hard, the bridge was designed to fit the profile of the gorge with as little expenditure on excavation as possible; and it would have done so, but for a mistake made by the surveyor in concluding that the rock on both sides was solid. The mistake was perhaps excusable, and was not discovered until the vegetation which thrives in the hot sun and the spray from the Falls had been removed, and the work of clearing the ground and the excavation of the rock had proceeded for some time. It was then found that the shelf on the right bank on which it was intended to rest one end of the principal span was covered to a considerable depth with debris. By the time the error had been discovered, the preparation of the steelwork was too far advanced to permit of any alteration being made in the structure.
“The difficulty had therefore to be overcome partly by increasing the depth of the concrete foundations, and partly by lowering the level of the entire bridge to the extent of 21 feet [6.4 m]; but both time and money would have been saved had the true facts of the case been recognized at the beginning, the span designed 25 feet [7.6 m] longer, and the truss increased in depth at the ends by 20 feet [6.1 m].” (Hobson, 1907)
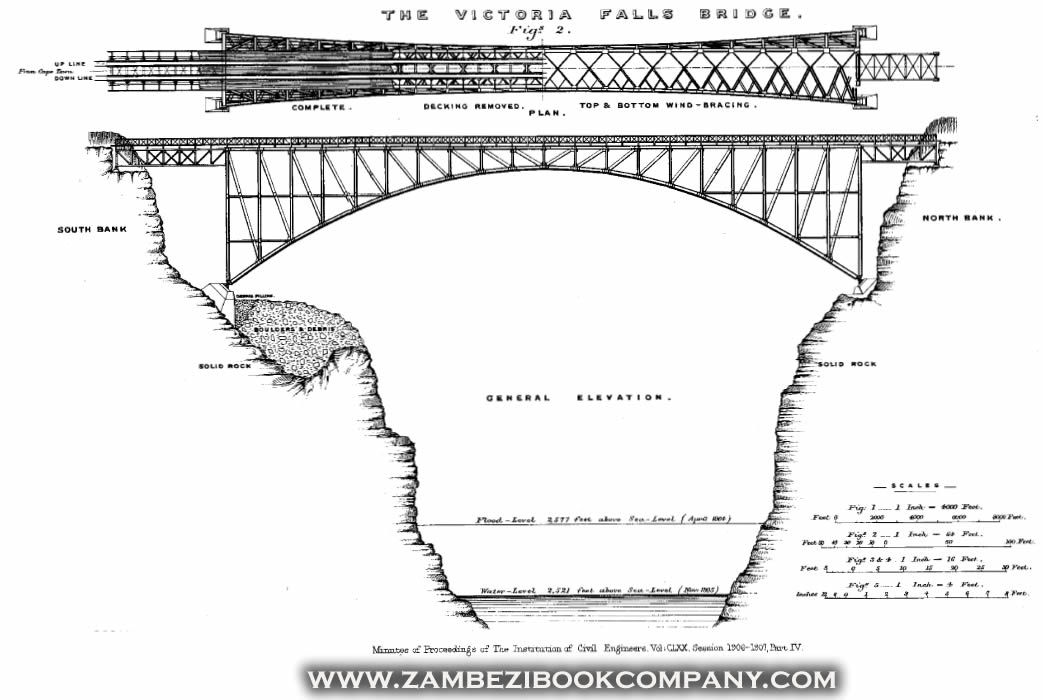
Technical plan of the Victoria Falls Bridge, by George H Hobson (From Institution of Civil Engineers Report on the Bridge, Hobson, 1907).
It is not exactly clear where Hobson is pointing the finger of blame - Sir Charles Metcalfe selected and initially surveyed the site and Mr Beresford-Fox later conducted more detailed surveys. Both, together with Imbault, were present in September 1903 when the site was confirmed and final measurements taken. Subsequently nine months were lost whilst waiting for the arrival of the railway before the shortcoming was identified, delaying the start of construction by a further six months whilst the foundations were prepared. One sharp-eyed individual at the Institute of Civil Engineers, Mr R J G Read, commented:
“From the section it seemed that the bridge would have looked more comfortable if it had been set farther back into the cliff on the left-hand side. Owing to the lowering of the bridge, the line had to run in a cutting on each side, and probably the view of the Falls had been obstructed to some extent.” (Hobson, 1907)
In response to criticism Hobson remained positive, even suggesting that the repositioning actually improved the aesthetics of the Bridge.
“The lowering of the level of the bridge, previously referred to, was not a bad thing an artistic point of view. It fits the scenery even better as it is than it would have done at the higher level where it was originally proposed to fix it.” (Hobson, 1923)
The work of excavating the foundations for the Bridge was awarded to Giacomo D’Alberto, Pauling’s earthworks subcontractor, and overseen by William Tower, Resident Engineer for the Railway Company. It appears to have been several months into this work before the extent of the problems on the south bank were fully realised. D’Alberto is recorded as working on the foundations from December 1903 to October 1904 (Museo dell’emigrante, Roasio, 2021).
Mr James McCarthy of County Kerry, Ireland, was one of six brothers employed by Pauling on the construction of the line to the Falls and later recalled working on the foundation piers of the bridge, as well as the first station building at Livingstone (Rhodesia Railways Magazine, March 1967).
The unexpected extra task of excavating the foundations proved difficult and dangerous work.
“The size of the excavation on the left bank was small, the rock there being sound, but its position on the face of an almost perpendicular cliff rendered work slow and dangerous. On the right bank it was more easily accessible, but was considerably larger owing to the burden of debris which had to be removed.” (Hobson, 1907)
In a letter to his father Beresford-Fox recorded:
"Excavation for bridge is getting on slowly only, owing to the impossibility of getting 'boys;' there is also such a great deal of cleaning down of the sides of the cliff, to get rid of loose boulders, that the work has been increased in amount. Of course on the north side the debris you clear away falls into the water below, but on this side it falls 80 ft. and then rolls, and will mostly have to be shifted again, unavoidably too, owing to the ledge of rock."
"What erratic courses falling boulders take! You start a large one from the top - probably it breaks, and the pieces go in all directions within 45° of its original course ; but often the whole boulder on landing takes an entirely new route, and goes crashing through the brushwood beyond the 60-ft. clearing, and away over the ledge at least 100 ft. to the right or left of where it started." (Fox, 1904)
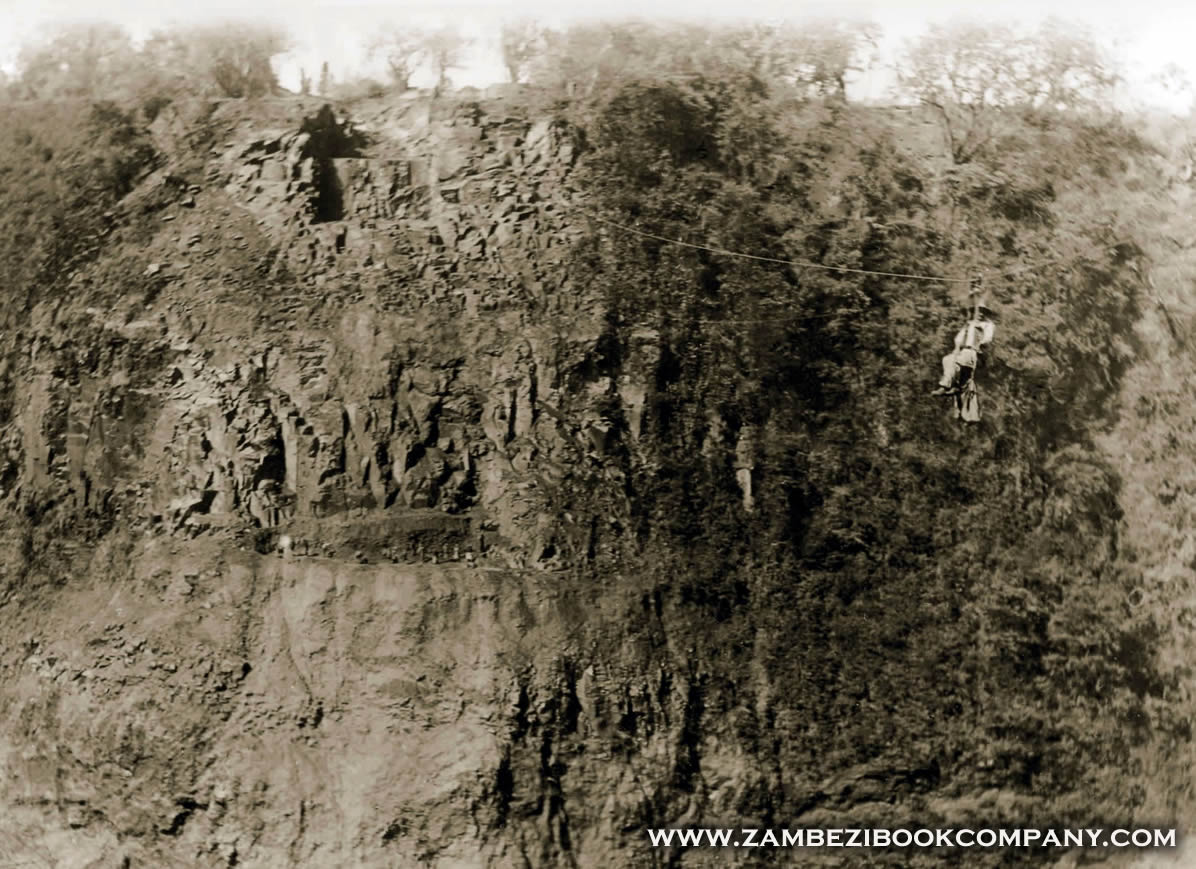
View of the northern bank, showing excavated foundations cut into the rock (with workmen),and the gorge connected by wires with engineer crossing via th e'bosun's chair'.
Prince also recorded that during this initial work the engineers sent out from England struggled with the conditions.
"During this work the spray was very heavy, sometimes falling all day with the force of a heavy shower. In consequence, with perhaps a little help from other causes not water, several of the workmen we brought out from England had to leave the country on account of bad health. Malaria, fever, and dysentery were the chief evils from which the men suffered." (Prince, 1906)
One visitor to the Falls in June 1904, Mr George Pallet, recorded:
“The men here have to work under great difficulties, owing to the continual spray from the Falls. Sometimes it is falling over them continuously, and they have to work in oilskins. Their pay is £18 per month and rations - not much for this part of the world - and considering the hardships and sickness they have to put up with. They all say that as soon as the time they signed on for is up, they will get back to England.” (Bendigo Advertiser, September 1904)
Fixing the Foundations
The first major challenge in the construction of the Bridge was the setting of the concrete foundations for the Bridge on either side of the gorge. Owing to the problems with the depth of the foundations on the south bank a much larger quantity of cement was required than had been provided, resulting in further delays whilst extra materials were ordered and transported from England.
The preparation of the concrete settings was subcontracted by the Cleveland Bridge and Engineering Company to Giacomo D’Alberto in July 1904, with detailed specifications given on the work (Museo dell’emigrante, Roasio, 2021).
The concrete was to be made of three parts of broken stone and two parts of sand to one of Portland Cement, to be mixed with minimum water to make the mixture ‘gelatinous.’ For convenience, all concrete was mixed on the south bank, and transported in batches. Any batch not placed in position within 20 minutes after mixing was discarded.
“All materials for the foundations had to be lowered from the Blondin at both ends. A steel bucket, four feet [1.2 m] in diameter and four feet deep, carried all materials such as sand, cement and water. Visiting that part of the work was another unpleasant little trip. By the time the bucket was lowered to the requisite depth, on some 150 feet [45.72 m] of single rope, it had an unsettling trick of revolving violently one way, then stopping, and revolving with equal violence in the opposite direction.” (Varian, 1953)
The greatest possible care was taken to make the positioning of the pedestals and base-plates exact, as it was recognised that the correct setting here would give the position and angle for the bearing pins, and therefore of the whole structure. The plates were carefully adjusted by means of wedges, and when absolute accuracy of position and elevation had been attained, cement grout was forced, under pressure, through a series of pipes specially located for the purpose.
“The lower part of the concrete was reinforced with old rails, and the upper part with 2 inch [5 cm] steel rods with their ends bent for greater security. The top, for the reception of the baseplate, was strengthened with steel joists 6 inches [15.24 cm] by 45 inches [114.3 cm] by 20 lbs. [9 kg], laid transversely to the joists in the base-plate. Four bolts 3 inches [7.6 cm] in diameter were inserted in each concrete block for holding down the base-plate. In order to allow for a slight adjustment after the concrete had set, the bolts were fitted into tubes 43 inches [109.2 cm] in diameter, the intervening space, after final adjustment had taken place, being filled with cement grout under pressure. Six weeks were allowed to lapse after completion, before any great weight was placed upon it in order to ensure the setting and hardening of the concrete.” (Hobson, 1907)
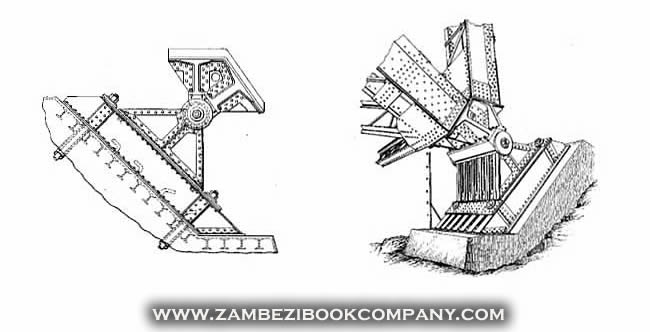
Technical design drawings of Bridge bearing joints (the 'feet' of the bridge), showing side elevation and perspective view, by George H Hobson (From Institution of Civil Engineers Report on the Bridge, Hobson, 1907)
The foundations supported the base plates and massive hinged bearing joints - the flexible ‘feet’ of the Bridge - which allowed the structure expand under the hot African sun and give slightly under the load of passing trains.
“Beginning at the bottom, we find at each point of support a solid foundation of concrete, reinforced with steel bars. To this is affixed by four huge bolts, 3 inches [7.6 cm] in diameter, a massive base plate, carrying an equally massive pedestal built in six sections of thick steel plates. At the top of the pedestal is a steel forging, in which from end to end is cut a semicircular channel 1 foot [30.5 cm] in diameter. In the groove rests a huge steel hinge pin - also 1 foot in diameter - 5 feet 10 inches [1.8 m] long, pierced by a central bolt hole. Pressing on the top of the pin is a second channelled forging, named the ‘saddle,’ supporting the skewback, a beam of immense strength, in which meet an end post, the main boom of the arch, and two members of the vertical and lateral bracings.” (Williams, 1909)
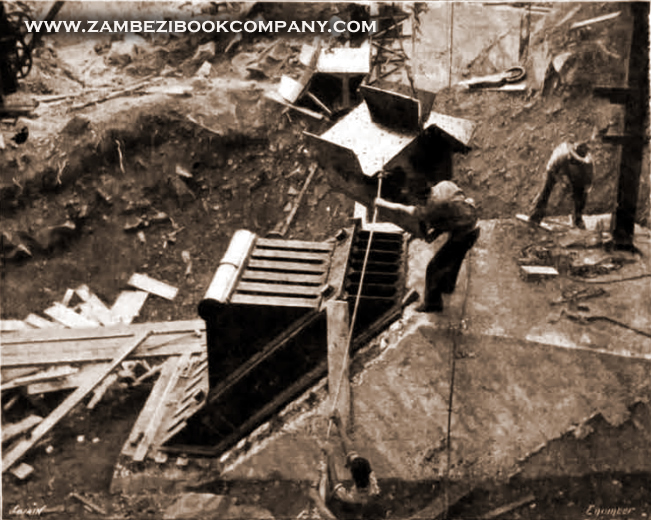
Base-plates in position
Work having started in mid-1904, the concrete foundation pins for the Bridge were finally ready in October, as detailed in a report from the Falls dated 21st October.
“The railway and bridge construction continues to make slow, but sure progress. The main pins of the Bridge are in position and the erection of the end posts commenced. In a fortnight’s time, with decent luck, it is expected that the erection of the main arch will have started, and the work of erection will then proceed apace until the structure is an accomplished fact.” (Bulawayo Chronicle, October 1904)
References
Bendigo Advertiser (September 1904) A Trip to the Victoria Falls. 3rd September. [Online source: https://trove.nla.gov.au/newspaper/article/100523321]
Bulawayo Chronicle (October 1904) Victoria Falls Notes. 29th October.
Hobson (1907) The Victoria Falls Bridge. Institution of Civil Engineers, Session 1906-1907, Part IV, Section 1. Minutes of Proceedings 19th March (Paper No 3675). Volume 170, p.1-49.
Hobson (1923) The Great Zambezi Bridge - The Story of a Famous Engineering Feat. [In Weinthal, L. (1923) Vol.II]
Museo dell'emigrante, Roasio (2021) Personal communication with Marta Micheletti, Museo dell'emigrante, Roasio, Italy. August 2021.
Prince (1906) Bridging the gorge of the Zambezi. The World’s Work, Vol.12, No.2, June 1906, p.7637-7647. Doubleday, Page & Company, New York.
Rhodesia Railways Magazine (March 1967) Crossed the Falls by Blondin Cable, Vol.15, No.11, p.17.
Varian (1953) Some African Milestones. George Ronald, Wheatley.
Williams (1909) Engineering Wonders of the World. The Great Zambesi Bridge. Vol.1, p.90-101. Thomas Nelson and Sons. London and New York.
- Go back to the Bridge feature section index.